
Address
29 Railroad Lane, Winooski, VT
Price
$ 449,500
Property Attributes
- MLS#5094596
- TypeSingle Family
- Listing Status Active
- CountyCHITTENDEN
- CityWinooski
- AreaChittenden
- Zip05404
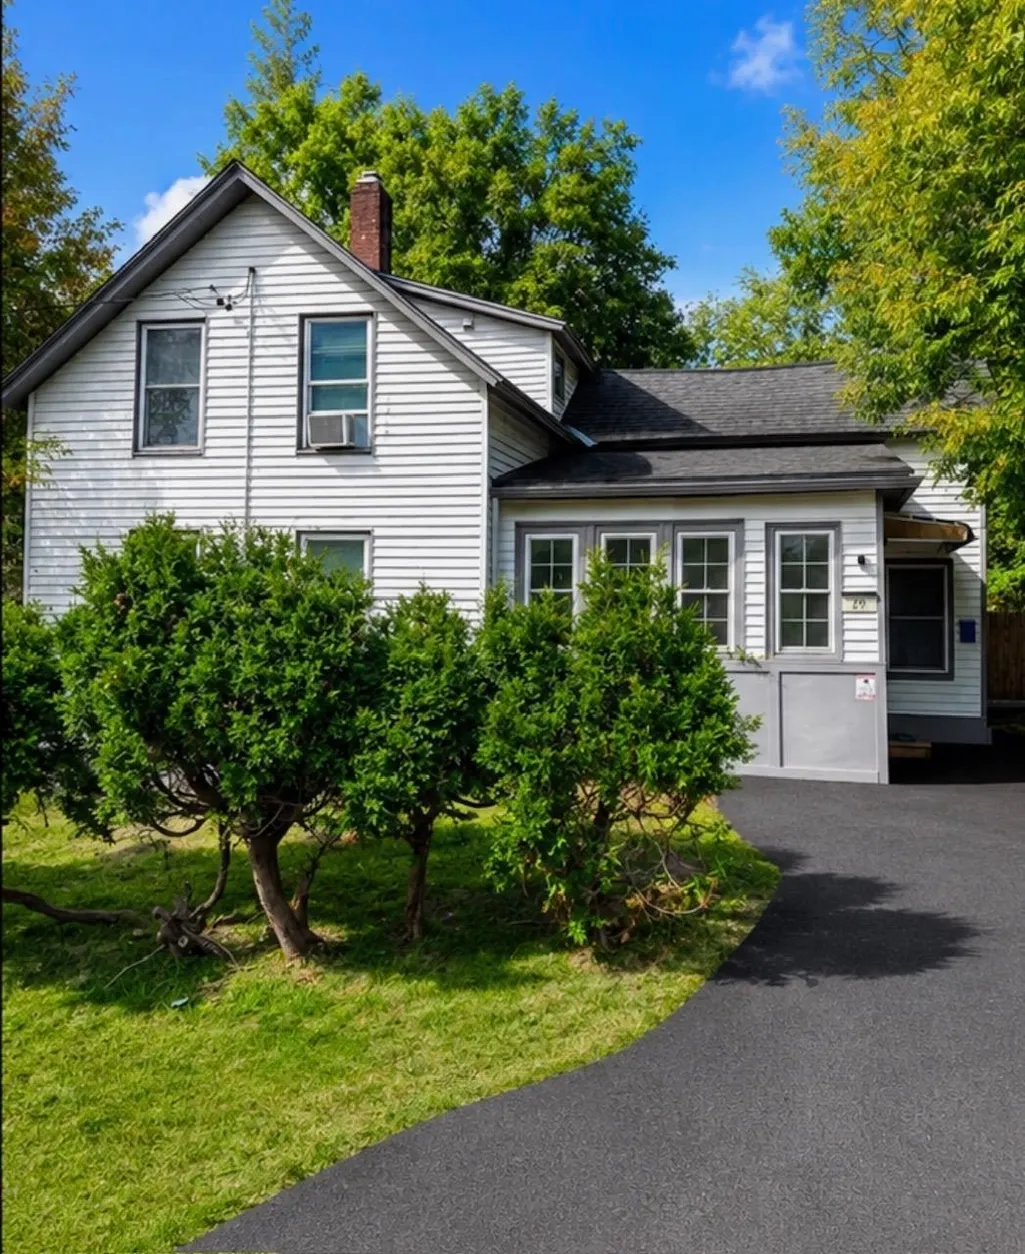
- StyleFarmhouse
- Year Built1890
- Price$ 449,500
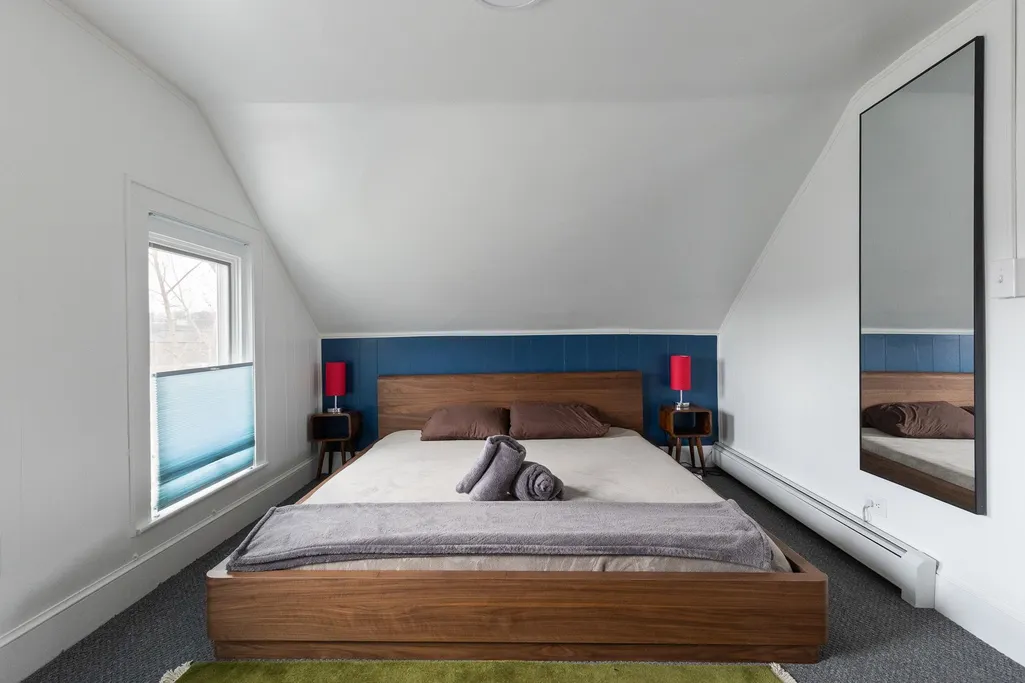
- Bedrooms2
- Full Bathrooms2
- Half Bathrooms0
- Sqr Footage1001
- Lot Size0.11 Acres
Data Source:
PrimeMLS
Property Description
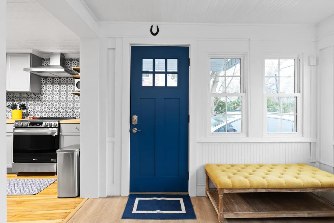
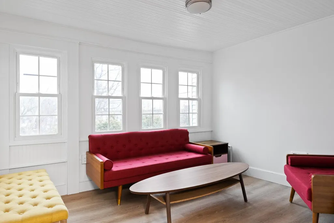
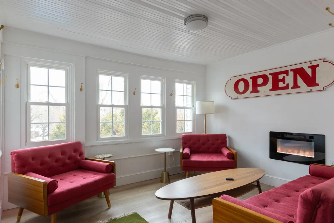
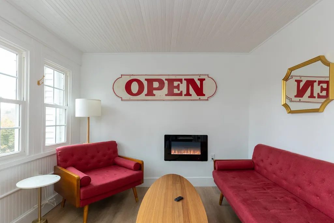
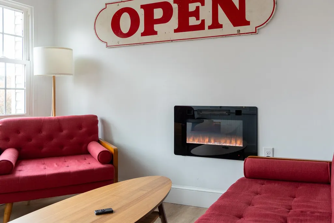
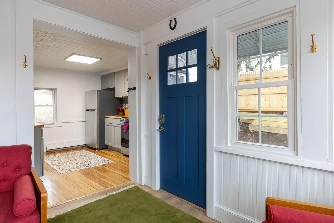
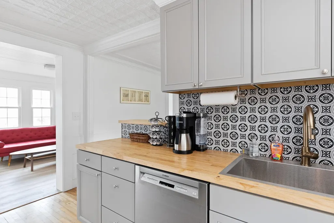
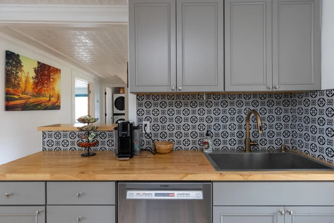
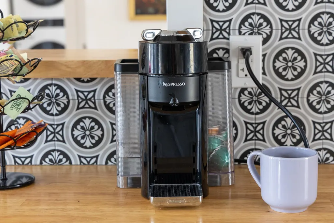
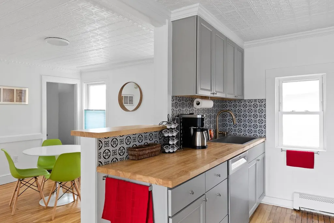
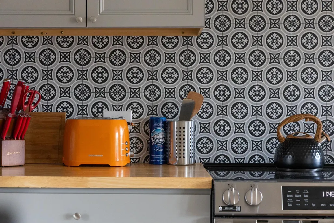
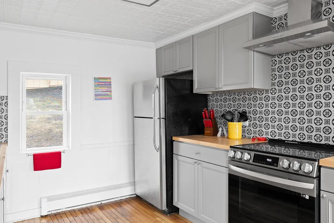
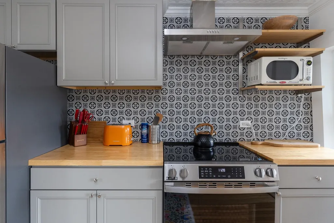
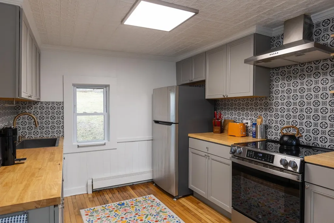
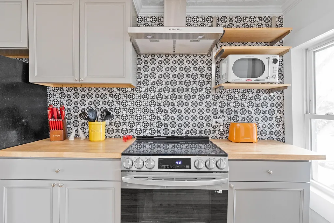
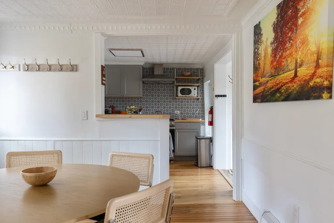
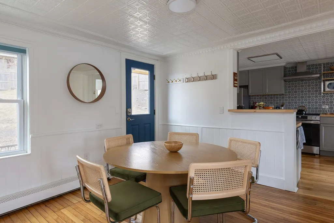
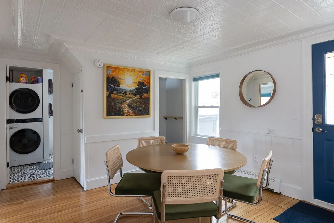
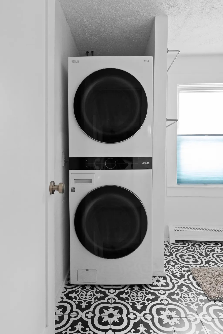
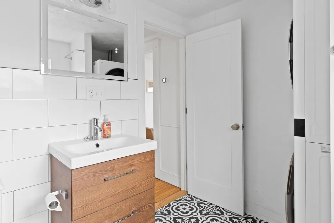
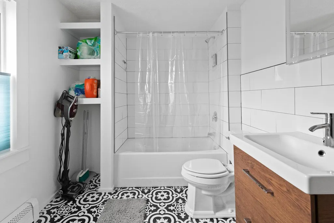
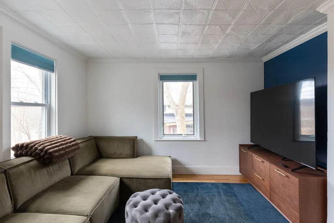
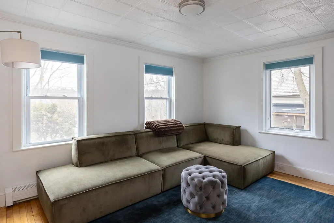
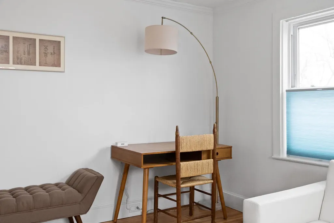
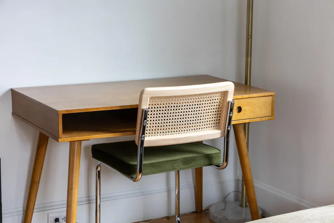
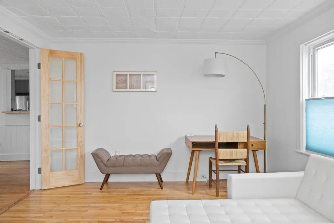
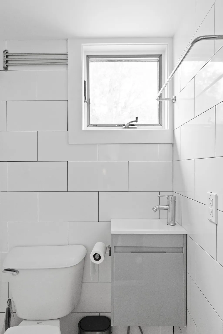
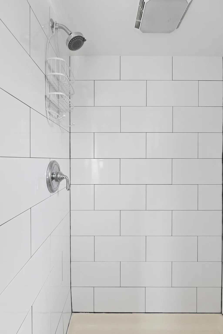
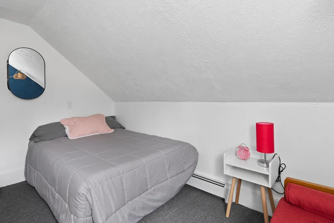
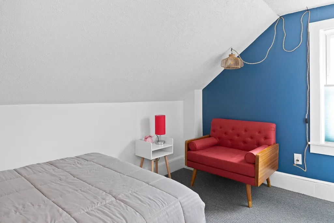
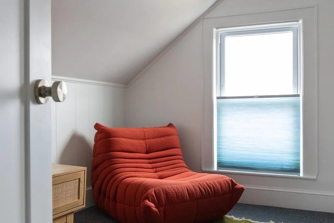
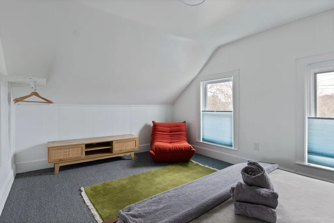
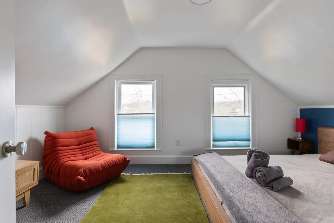
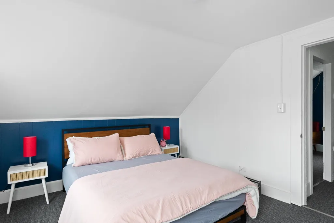
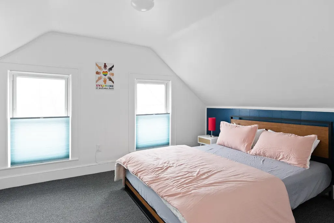
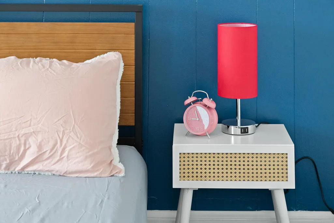
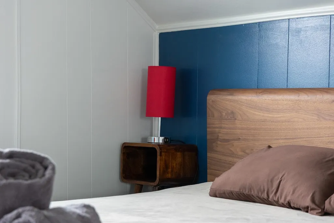
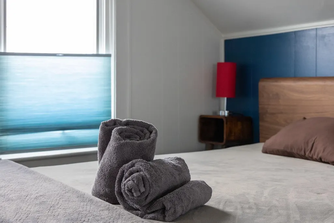
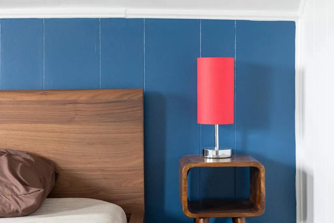
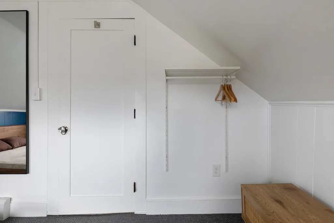
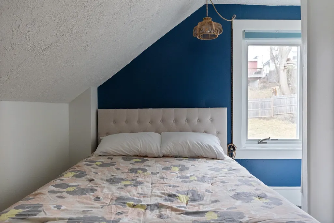
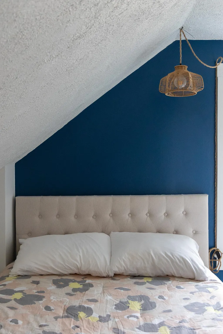
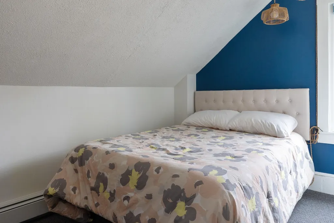
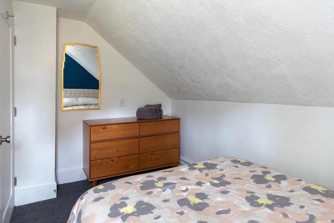
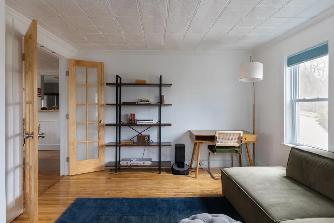
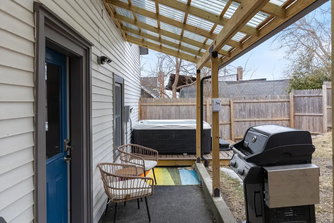
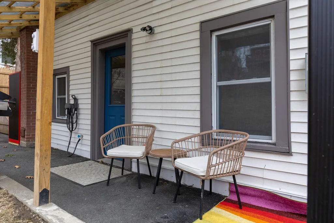
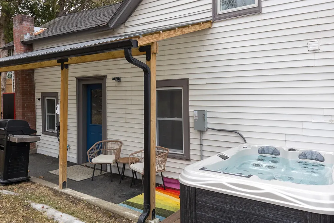
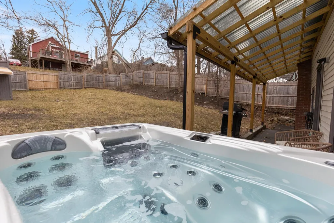
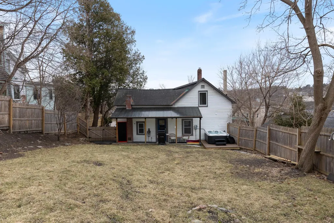
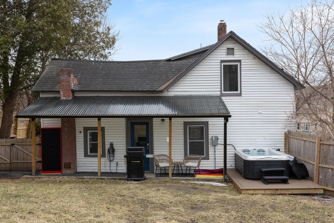
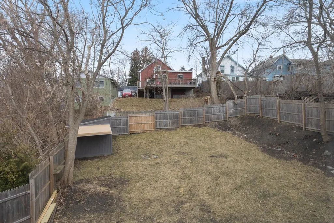
Charming, Fully Renovated Home with Proven Short Term Rental Success in the Heart of Winooski This beautifully updated home offers a perfect blend of vintage charm and modern updates. The main level features original hardwood floors, a classic tin ceiling, and a fully renovated kitchen complete with butcher block countertops. A full bathroom with tub and in-unit laundry adds convenience for guests or tenants. Upstairs, two comfortable bedrooms offer ample closet space and are complemented by a second full bathroom. The fenced backyard is a private oasisâideal for relaxing or hosting, with a firepit area and a shed for extra storage. Located on Railroad Lane, the property is very close to the OâBrien Community Center, Landry Park, and Winooskiâs lively restaurants, breweries, and bars. Its proximity to I-89, UVM, and downtown Burlingtonâall within 10 minutes, makes it a highly desirable spot for travelers and renters alike. Whether you're looking for a move-in ready home, a turnkey investment property, or a part-time residence that pays for itself, this property delivers. Donât miss out on this unique opportunity in one of Winooskiâs most convenient locations.
| Elementary School | Middle School | High School |
|---|---|---|
| Winooski Middle/High School | Winooski Middle/High School | Winooski High School |
| Price History | |
|---|---|
| 6/13/2026 | Listed $469,500 |
| 9/2/2026 | 5$449,500 |
General Features
| Road Frontage | Yes |
|---|---|
| Sewer | Public |
| Heating | Natural Gas,Baseboard,Gas Heater,Heat Pump,Hot Water |
| Cooling | None |
| Utilities | Cable Available,Gas On-Site |
| Roof | Asphalt Shingle |
| Appliances | Electric Cooktop,Dishwasher,Dryer,Range Hood,Microwave,Electric Range,Refrigerator,Washer,Electric Stove,Heat Pump Water Heater,Exhaust Fan,Water Heater |
| Garage | No |
| Flood Zone | No |
| Zoning | residential |
| 3/4 Baths | 1 |
| Full Baths | 1 |
| Bathrooms | 2 |
| Year Built | 1890 |
| Electric | 220 Plug |
| Style | Farmhouse |
| Stories Count | 2 |
| Resort | No |
| Type | Single Family |
| Property Condition | Existing |
| Tax Year | 2025 |
| Fuel Company | Vermont Gas |
| Electric Company | Green Mtn Power |
| Covenants | Unknown |
| Construction Materials | Wood Frame,Vinyl Exterior |
| Directions | From Winooski rotary stay on Main Street North. Left on Maple St. Left on Weaver St,right on Railroad Lane to #29 on right. |
| High School | Winooski High School |
| City | Winooski |
| Property Class | Residential |
| Other Equipment | Hardwired Smoke Detector,Smoke Detector |
| School District | Winooski School District |
| Seasonal | No |
| Elementary School | Winooski Middle/High School |
| Middle School | Winooski Middle/High School |
| DOM | 90 |
| Price Per Sq Ft Total AG | 449.05 |
| Last Updated | 09/08/2026 16:54:57 |
Interior Features
| Basement Description | Concrete Floor,Interior Stairs |
|---|---|
| Interior Amenities | Blinds,Dining Area,Hot Tub,1st Floor Laundry |
| Basement | Yes |
| Flooring | Carpet,Hardwood,Tile,Vinyl Plank |
| Beds | 2 |
| Total Rooms | 6 |
| Room 1 Level | 1 |
| Internet | High Speed Intrnt Avail |
| Total Finished Area | 1001 |
| Rooms: Level 2 | Level 2: Bedroom |
| Rooms: Level 1 | Level 1: Dining Room,Level 1: Foyer,Level 1: Kitchen,Level 1: Living Room |
| Room 6 Type | Bedroom |
| Room 6 Level | 2 |
| Room 6 Dimensions | 12' x 7'9 |
| Room 5 Type | Bedroom |
| Room 5 Level | 2 |
| Room 5 Dimensions | 10' x 12'11 |
| Room 4 Type | Foyer |
| Room 4 Level | 1 |
| Room 4 Dimensions | 9'7 x 11'9 |
| Room 3 Type | Kitchen |
| Room 3 Level | 1 |
| Room 3 Dimensions | 10'10 x 9'9 |
| Room 2 Type | Dining Room |
| Room 2 Level | 1 |
| Room 2 Dimensions | 10'10 x 10'8 |
| Room 1 Type | Living Room |
| Room 1 Dimensions | 11'3 x 15'1 |
| Basement Access Type | Interior |
Exterior Features
| Lot Features | City Lot |
|---|---|
| Exterior Amenities | Dog Fence,Full Fence |
| Driveway | Paved |
| Water View | No |
| Lot Size Area | 0.11 |
| Water Source | Public |
| Parking Features | Off Street,Paved |
| Foundation | Concrete,Concrete Slab,Stone |
| Color | White |
| Waterfront Property | No |
| Road Frontage Length | 50 |
| Road Frontage Type | Paved,Public |
| Surveyed | No |
| Lot Size Square Feet | 4792 |
| Water Body Access | No |
Amenities
- Foreclosure
- Views
- Short Sale
- New Construction
- Adult 55+
- Lease To Own
- No HOA Fees
- Furnished
- Primary On Main
- Air Conditioning
- Seller Finance
- Green
- Fixer Upper
- Horse
- Golf
- Fireplace
- Deck
- Garage
- Basement
- Pool
Property vs Single Family Average in 05404
Statistics provided by Inside Real Estate
Price
Year Built
Visits
 Copyright 2026 PrimeMLS. All rights reserved. This information is deemed reliable, but not guaranteed. The data relating to real estate displayed on
this Site comes in part from the IDX Program of PrimeMLS. The information
being provided is for consumers' personal, non-commercial use and may
not be used for any purpose other than to identify prospective properties
consumers may be interested in purchasing. Data last updated September 17, 2026 10:25 AM UTC
Copyright 2026 PrimeMLS. All rights reserved. This information is deemed reliable, but not guaranteed. The data relating to real estate displayed on
this Site comes in part from the IDX Program of PrimeMLS. The information
being provided is for consumers' personal, non-commercial use and may
not be used for any purpose other than to identify prospective properties
consumers may be interested in purchasing. Data last updated September 17, 2026 10:25 AM UTC
