
Address
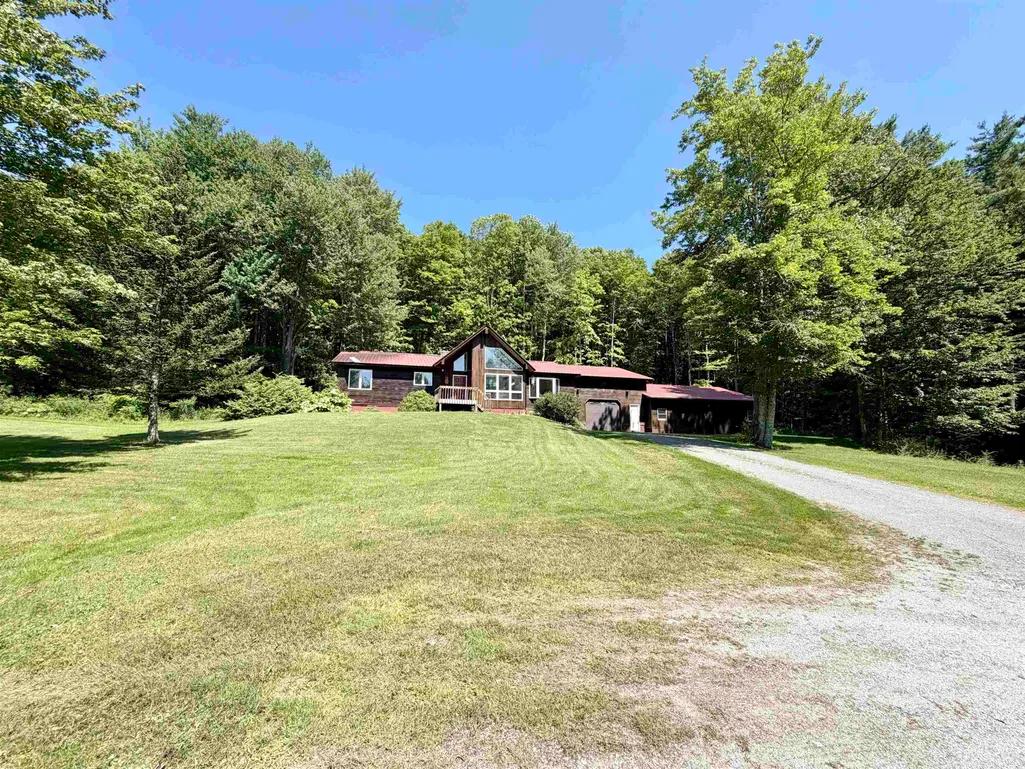
268 Mayotte Road, Fletcher, VT
Price
$ 540,000
Property Attributes
- MLS#5104907
- TypeSingle Family
- Listing Status Active
- CountyFRANKLIN
- CityFletcher
- AreaFranklin
- Zip05444
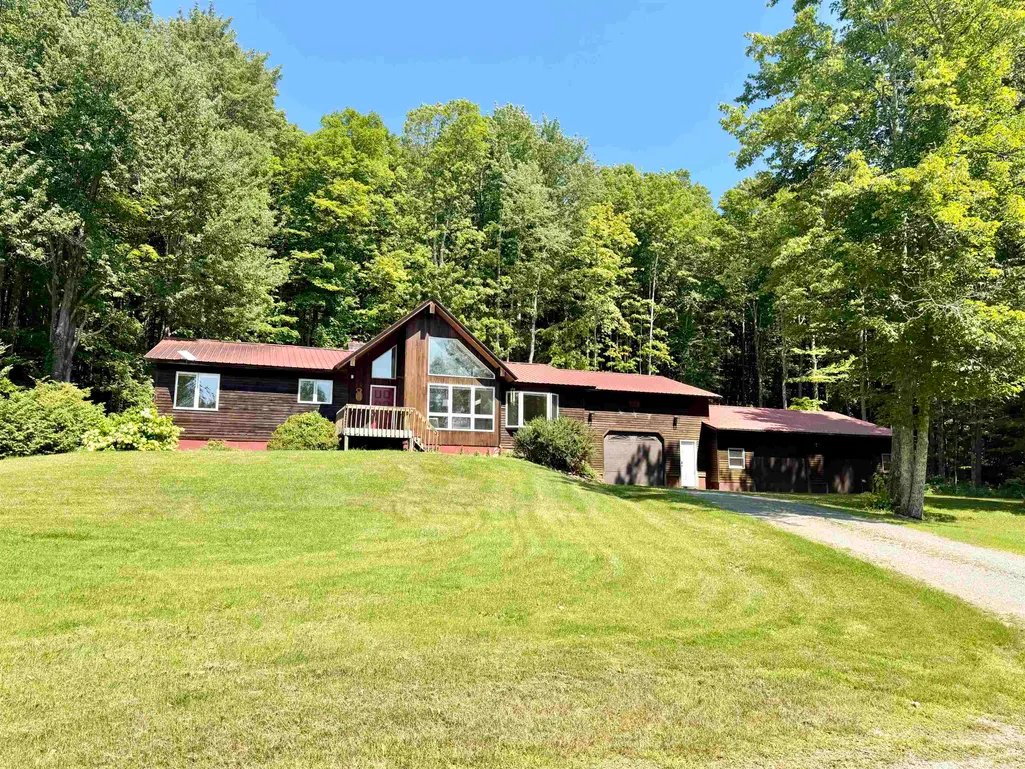
- StyleRanch
- Year Built1988
- Price$ 540,000
- Bedrooms3
- Full Bathrooms2
- Half Bathrooms1
- Sqr Footage2240
- Lot Size2.2 Acres
Data Source:
PrimeMLS
Property Description
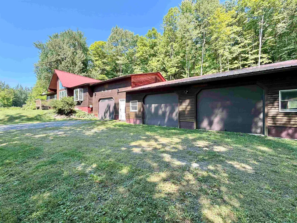
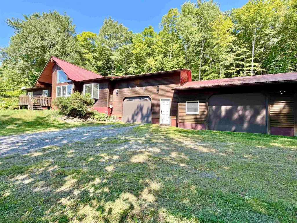
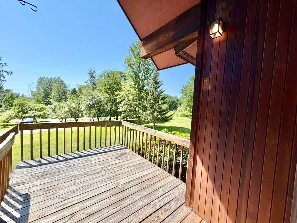
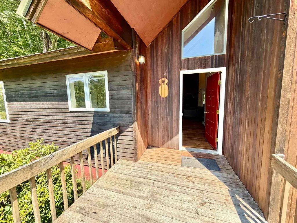
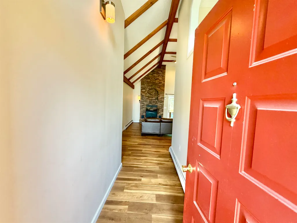
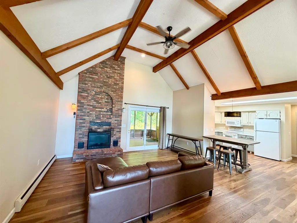
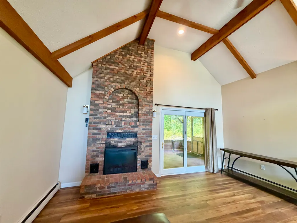
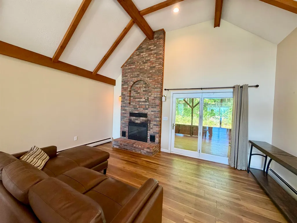
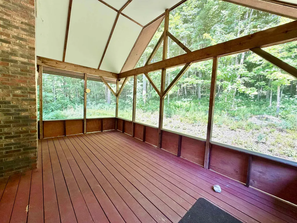
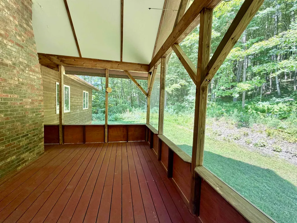
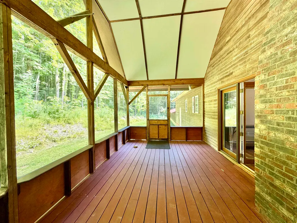
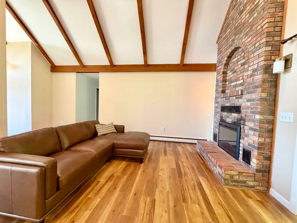
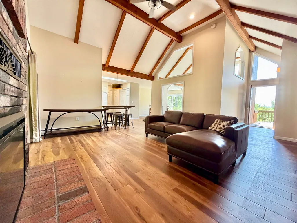
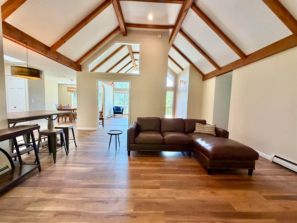
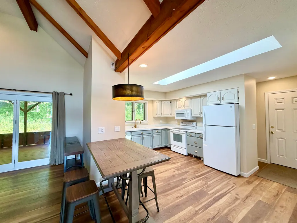
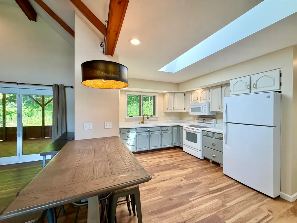
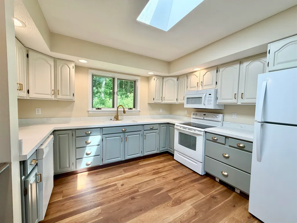
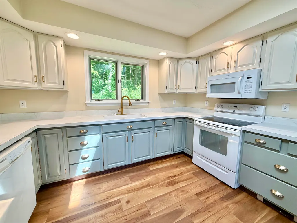
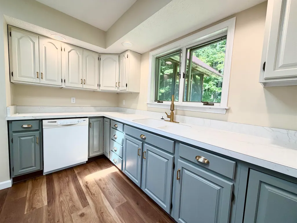
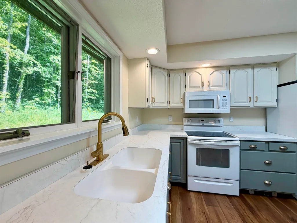
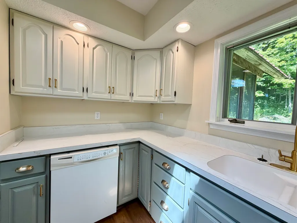
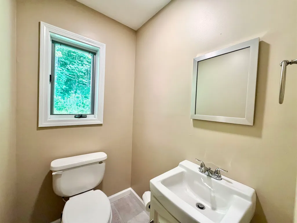
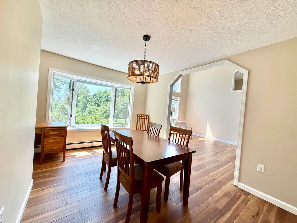
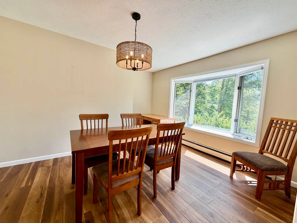
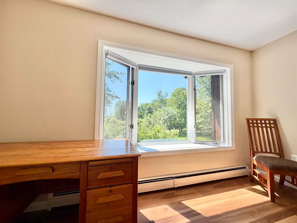
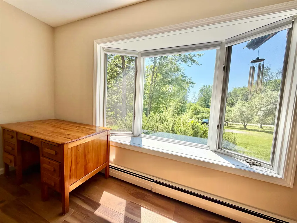
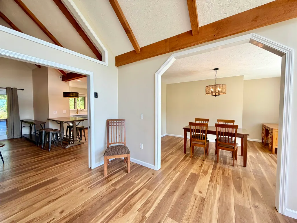
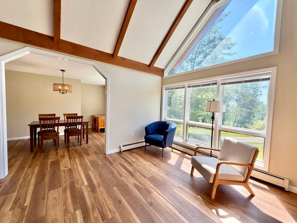
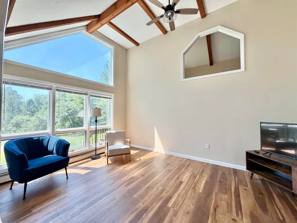
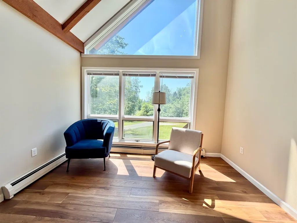
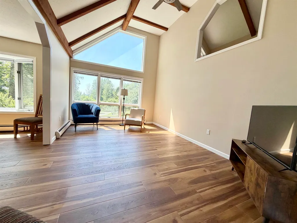
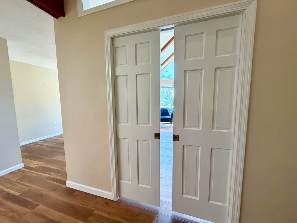
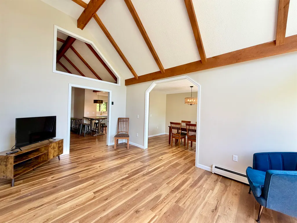
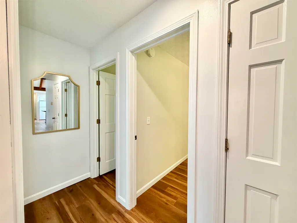
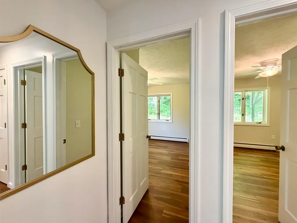
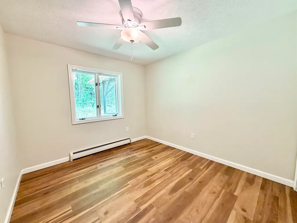
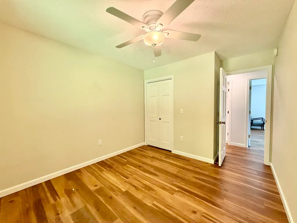
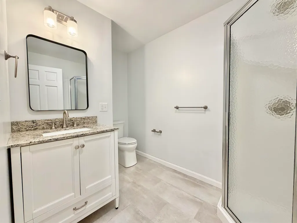
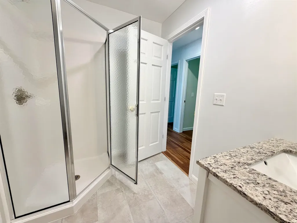
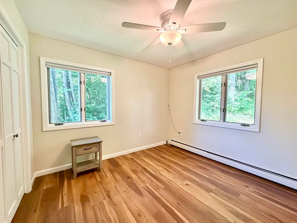
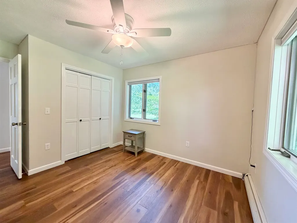
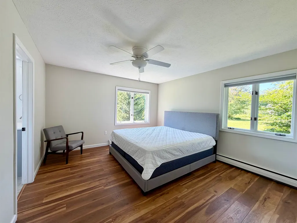
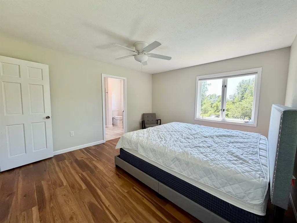
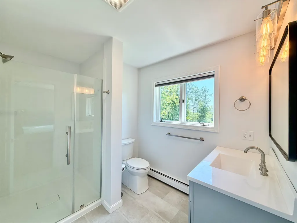
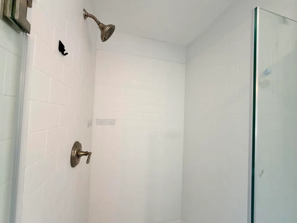
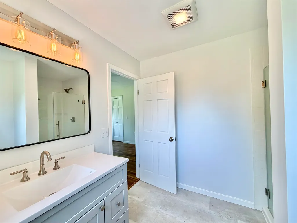
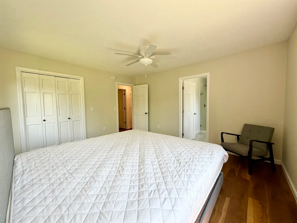
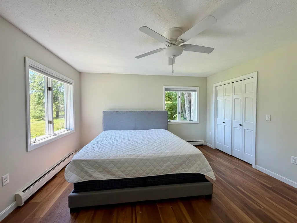
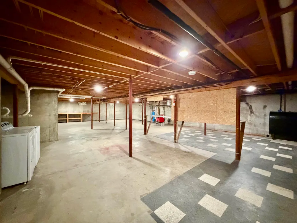
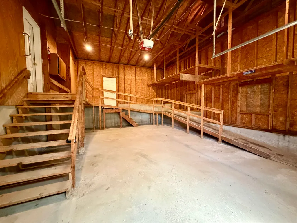
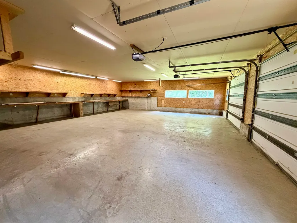
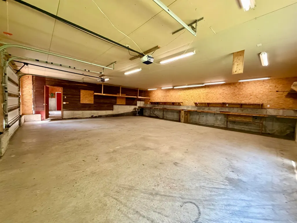
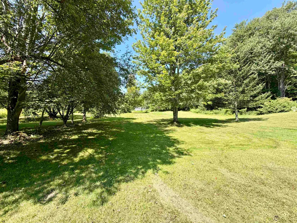
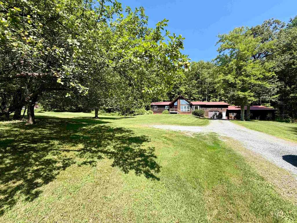
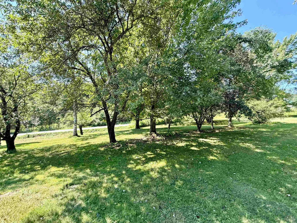
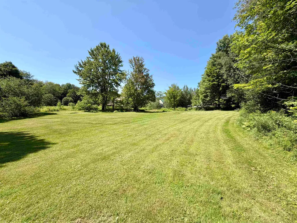
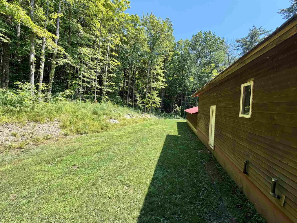
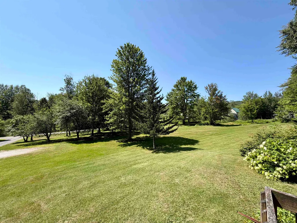
Welcome to peaceful country living in Fletcher, where privacy, open space, and endless possibilities come together. Tucked away on a quiet dead-end road, this beautifully maintained 3-bedroom, 2-bath ranch offers the perfect blend of comfort, functionality, and Vermont charm. Step inside to a bright, open-concept floor plan featuring soaring vaulted ceilings, abundant natural light, and a warm, inviting atmosphere that's perfect for both everyday living and entertaining. The spacious living room is anchored by a cozy gas fireplace, creating the ideal gathering place year-round. Thoughtful updates throughout the home include newer flooring, fresh paint, and renovated bathrooms, making this home truly move-in ready. The primary suite offers a private retreat with its own attached bathroom, while two additional bedrooms provide flexibility for family, guests, or a home office. Just off the main living area, a screened-in back porch invites you to relax with your morning coffee, host summer dinners, or simply enjoy the peaceful surroundings. The expansive basement offers incredible potential for storage, a workshop, home gym, recreation space, or future finishing to suit your needs. A standout feature is the oversized 3-car garage, an ideal setup for contractors, small business owners, outdoor enthusiasts, or anyone needing ample space for vehicles, equipment, and hobbies. Outside, enjoy the beauty of the countryside with mature apple trees, partial scenic views, and easy access to nearby VAST trails for year-round outdoor recreation. If you've been searching for a home that offers tranquility, space, and versatility, this Fletcher property is ready to welcome you home.* Bonus- Seller offering a buyer concession of $2,500 at closing towards new kitchen appliances.
| Price History | |
|---|---|
| 8/13/2026 | Listed $540,000 |
General Features
| Road Frontage | TBD |
|---|---|
| Sewer | Septic |
| Heating | Hot Water |
| Cooling | None |
| Utilities | None |
| Roof | Metal |
| Appliances | Dishwasher,Dryer,Microwave,Electric Range,Refrigerator,Washer,Gas Stove |
| Garage | Yes |
| Flood Zone | No |
| Zoning | Residential |
| 3/4 Baths | 2 |
| Half Baths | 1 |
| Bathrooms | 3 |
| Year Built | 1988 |
| Electric | Circuit Breaker(s) |
| Style | Ranch |
| Stories Count | 1 |
| Type | Single Family |
| Property Condition | Existing |
| Accessibility Features | 1st Floor 3/4 Bathroom,1st Floor Bedroom,1st Floor Hrd Surfce Flr,No Stairs from Parking,One-Level Home |
| Tax Year | 2026 |
| Covenants | Unknown |
| Construction Materials | Wood Siding |
| City | Fletcher |
| Property Class | Residential |
| Seasonal | No |
| DOM | 29 |
| Price Per Sq Ft Total AG | 241.07 |
| Last Updated | 08/14/2026 14:06:54 |
Interior Features
| Basement Description | Concrete,Concrete Floor,Full,Interior Access,Interior Stairs,Storage Space,Unfinished |
|---|---|
| Interior Amenities | Cathedral Ceiling,Dining Area,Gas Fireplace,Kitchen/Family,Primary BR w/ BA,Natural Light,Skylight,Indoor Storage |
| Basement | Yes |
| Flooring | Laminate,Vinyl,Vinyl Plank |
| Beds | 3 |
| Total Rooms | 9 |
| Room 1 Level | 1 |
| Internet | High Speed Intrnt Avail |
| Total Finished Area | 2240 |
| Rooms: Level 1 | Level 1: Bedroom,Level 1: Bonus Room,Level 1: 1/2 Bathroom,Level 1: 3/4 Bathroom,Level 1: Dining Room,Level 1: Eat-in Kitchen,Level 1: Living Room |
| Room 9 Type | Bedroom with Bath |
| Room 9 Level | 1 |
| Room 8 Type | Bedroom |
| Room 8 Level | 1 |
| Room 7 Type | Bedroom |
| Room 7 Level | 1 |
| Room 6 Type | Bathroom Three Quarter |
| Room 6 Level | 1 |
| Room 5 Type | Living Room |
| Room 5 Level | 1 |
| Room 4 Type | Bonus Room |
| Room 4 Level | 1 |
| Room 3 Type | Bathroom Half |
| Room 3 Level | 1 |
| Room 2 Type | Dining Room |
| Room 2 Level | 1 |
| Room 1 Type | Eat-in Kitchen |
| Basement Access Type | Interior |
Exterior Features
| Lot Features | Country Setting,Hilly,Rolling,Wooded,Near Paths,Near Snowmobile Trails,Rural,Near ATV Trail,Private |
|---|---|
| Exterior Amenities | Natural Shade,Porch,Screened Porch |
| Driveway | Gravel |
| Lot Size Area | 2.2 |
| Water Source | Drilled Well |
| Parking Features | Driveway,Garage |
| Garage Capacity | 3 |
| Foundation | Concrete |
| Road Frontage Type | Dead End,Dirt,Unpaved |
| Surveyed | Unknown |
| Lot Size Square Feet | 95832 |
Amenities
- Foreclosure
- Views
- Short Sale
- New Construction
- Adult 55+
- Lease To Own
- No HOA Fees
- Furnished
- Primary On Main
- Air Conditioning
- Seller Finance
- Green
- Fixer Upper
- Horse
- Golf
- Fireplace
- Deck
- Garage
- Basement
- Pool
Property vs Single Family Average in 05444
Statistics provided by Inside Real Estate
Price
Year Built
Visits
 Copyright 2026 PrimeMLS. All rights reserved. This information is deemed reliable, but not guaranteed. The data relating to real estate displayed on
this Site comes in part from the IDX Program of PrimeMLS. The information
being provided is for consumers' personal, non-commercial use and may
not be used for any purpose other than to identify prospective properties
consumers may be interested in purchasing. Data last updated September 15, 2026 3:07 PM UTC
Copyright 2026 PrimeMLS. All rights reserved. This information is deemed reliable, but not guaranteed. The data relating to real estate displayed on
this Site comes in part from the IDX Program of PrimeMLS. The information
being provided is for consumers' personal, non-commercial use and may
not be used for any purpose other than to identify prospective properties
consumers may be interested in purchasing. Data last updated September 15, 2026 3:07 PM UTC
