
Address
38 Charlotte Way # 6, Colchester, VT
Price
$ 1,324,600
Property Attributes
- MLS#5108765
- TypeSingle Family
- Listing Status Active
- CountyCHITTENDEN
- CityColchester
- AreaChittenden
- NeighborhoodRiverside Bluffs
- Zip05446
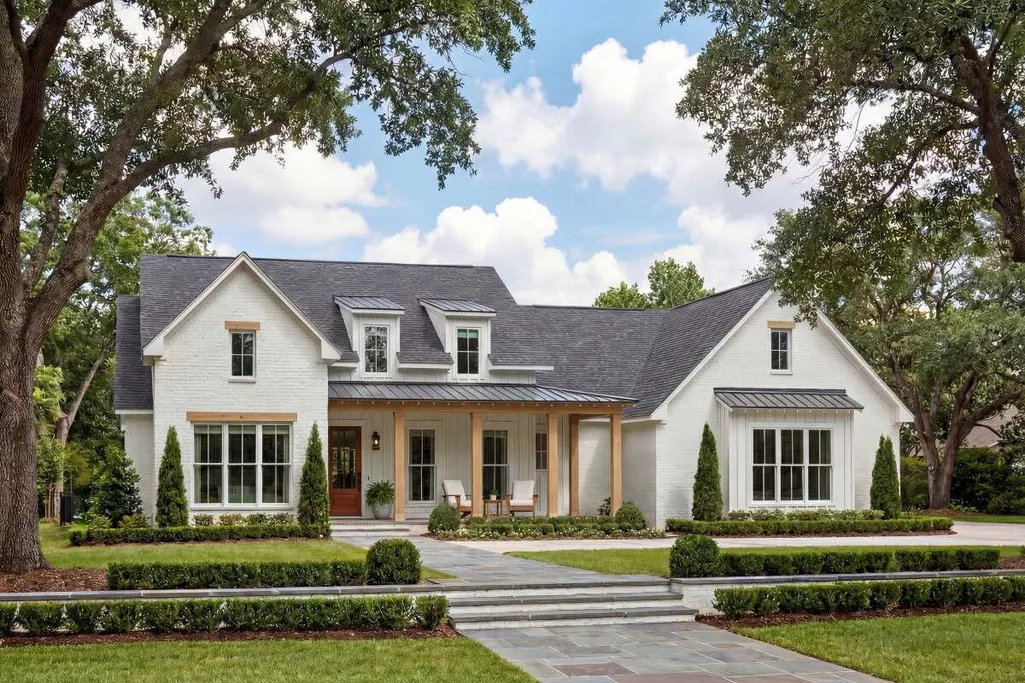
- StyleContemporary,Farmhouse,Modern Architecture
- Year Built2026
- Price$ 1,324,600
- Bedrooms3
- Full Bathrooms3
- Half Bathrooms1
- Sqr Footage3100
- Lot Size1.3 Acres
Data Source:
PrimeMLS
Property Description
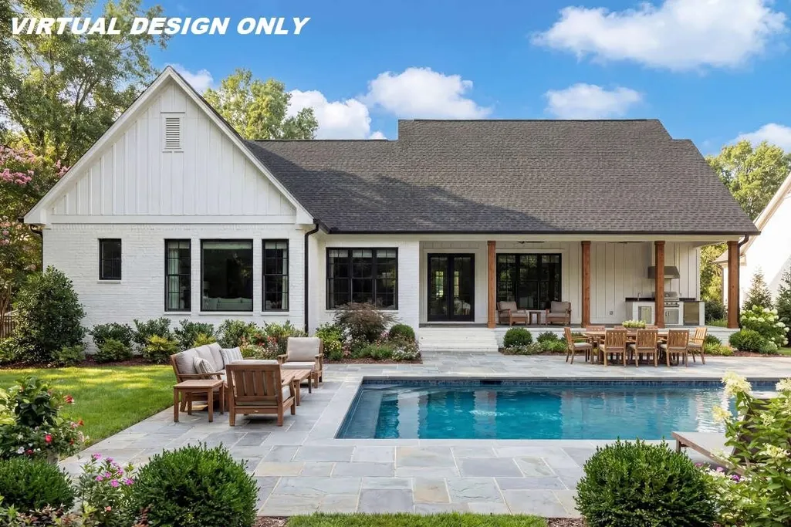
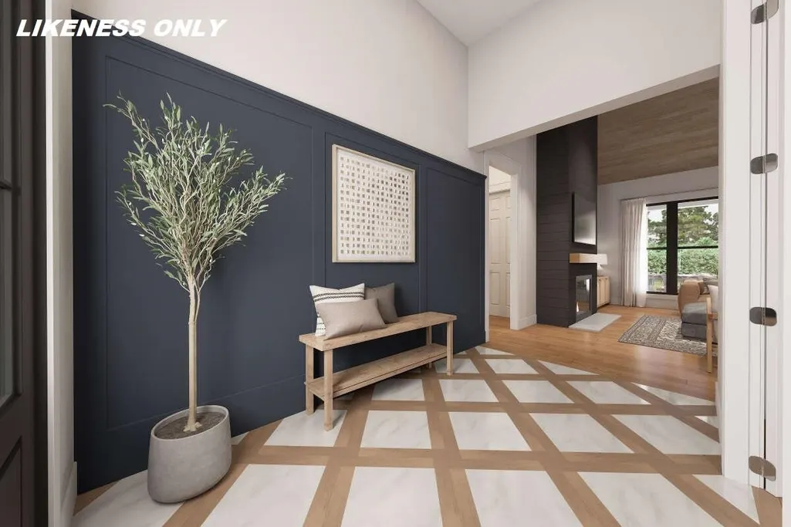
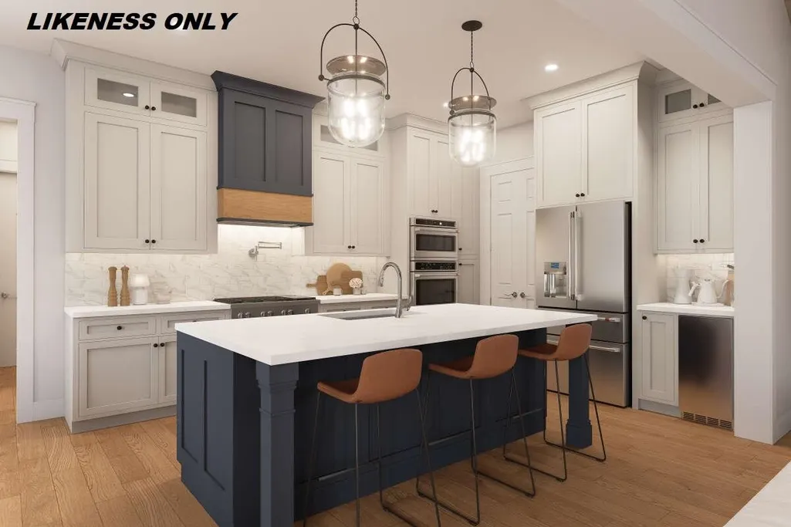
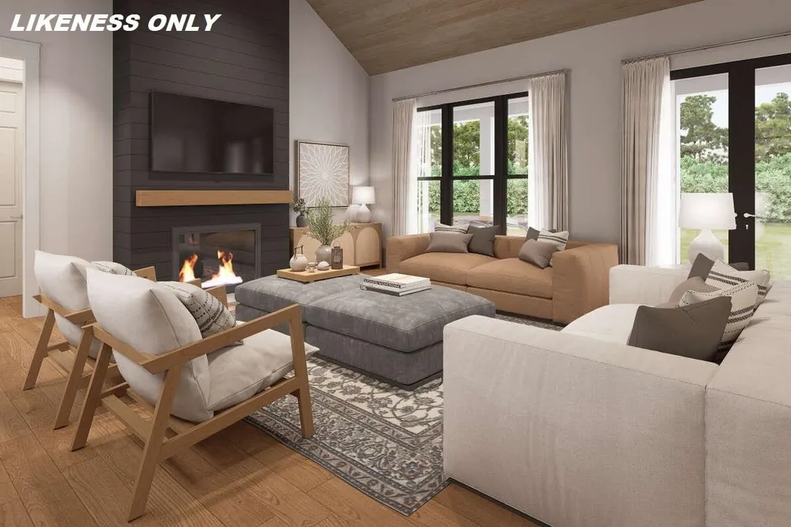
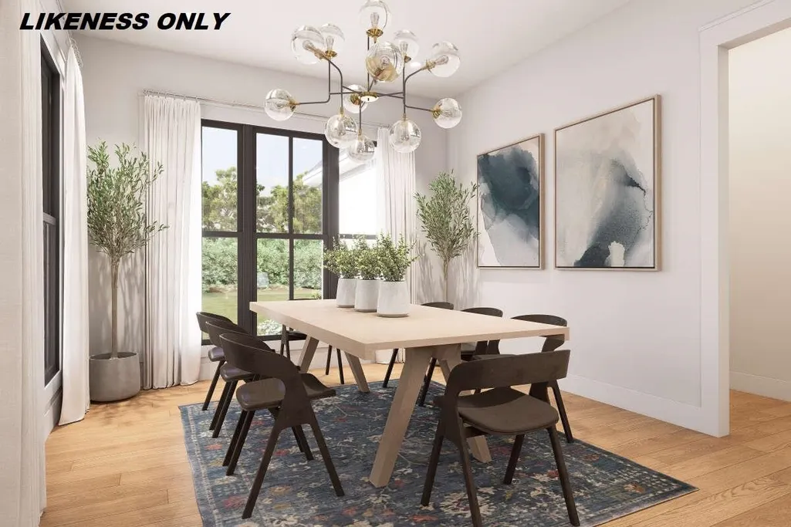
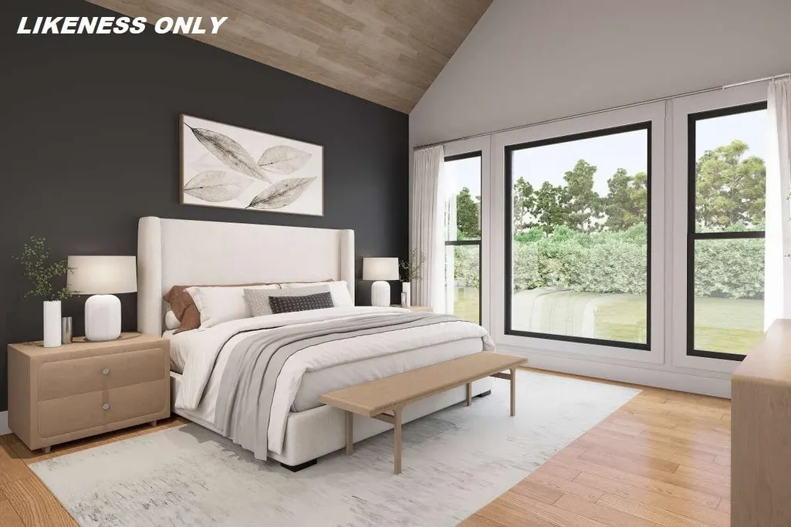
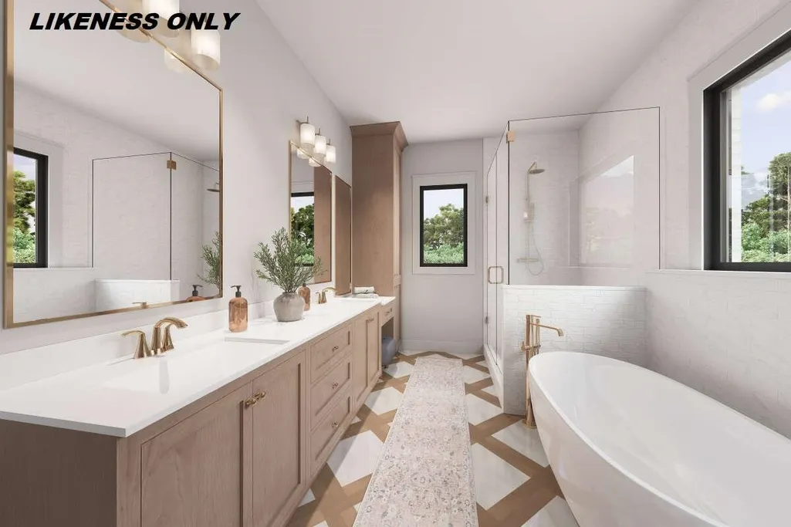
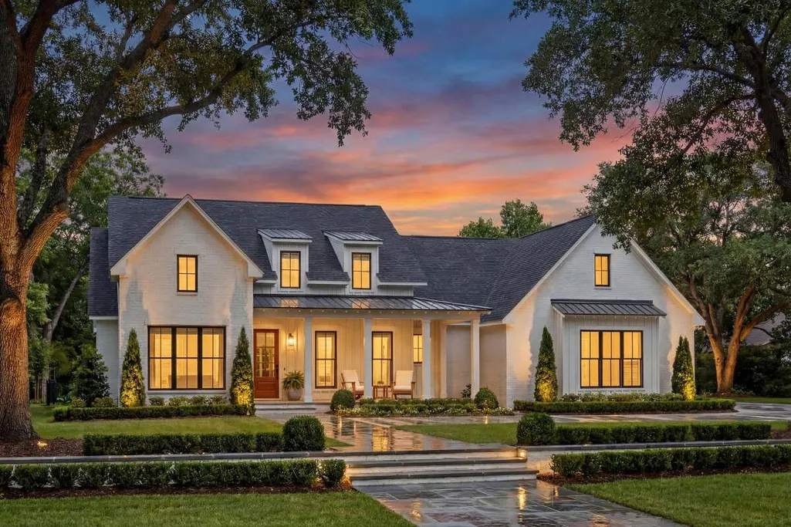
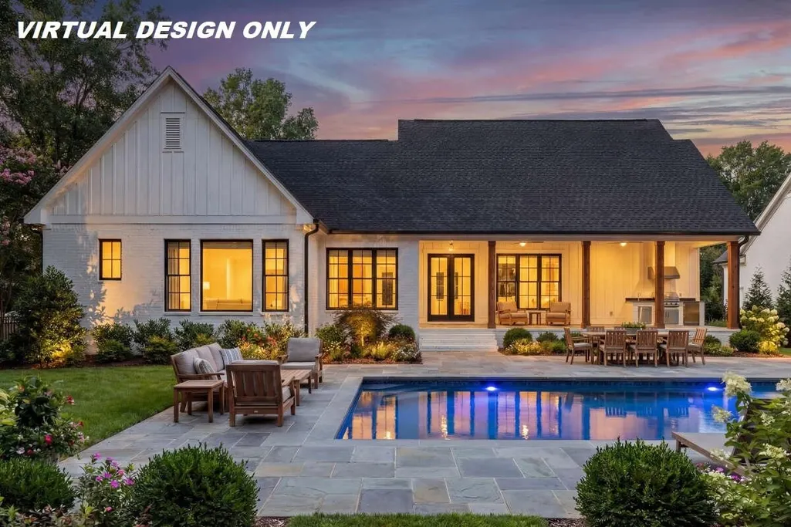
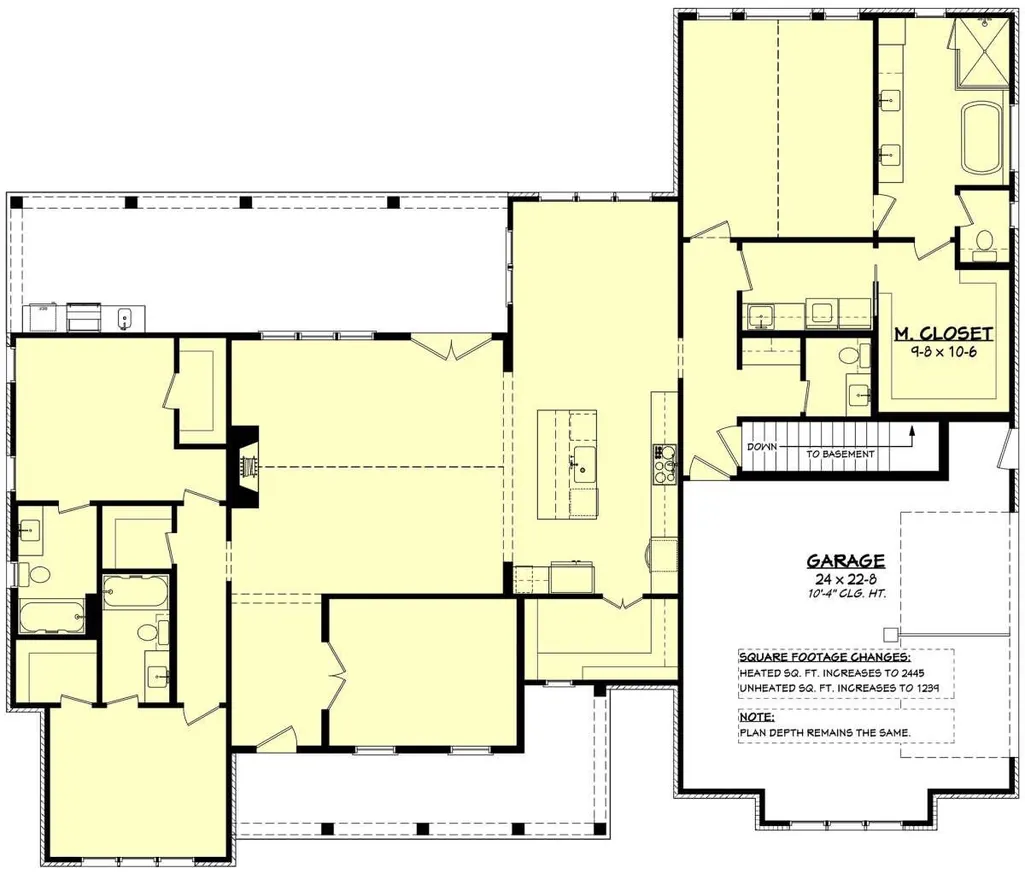
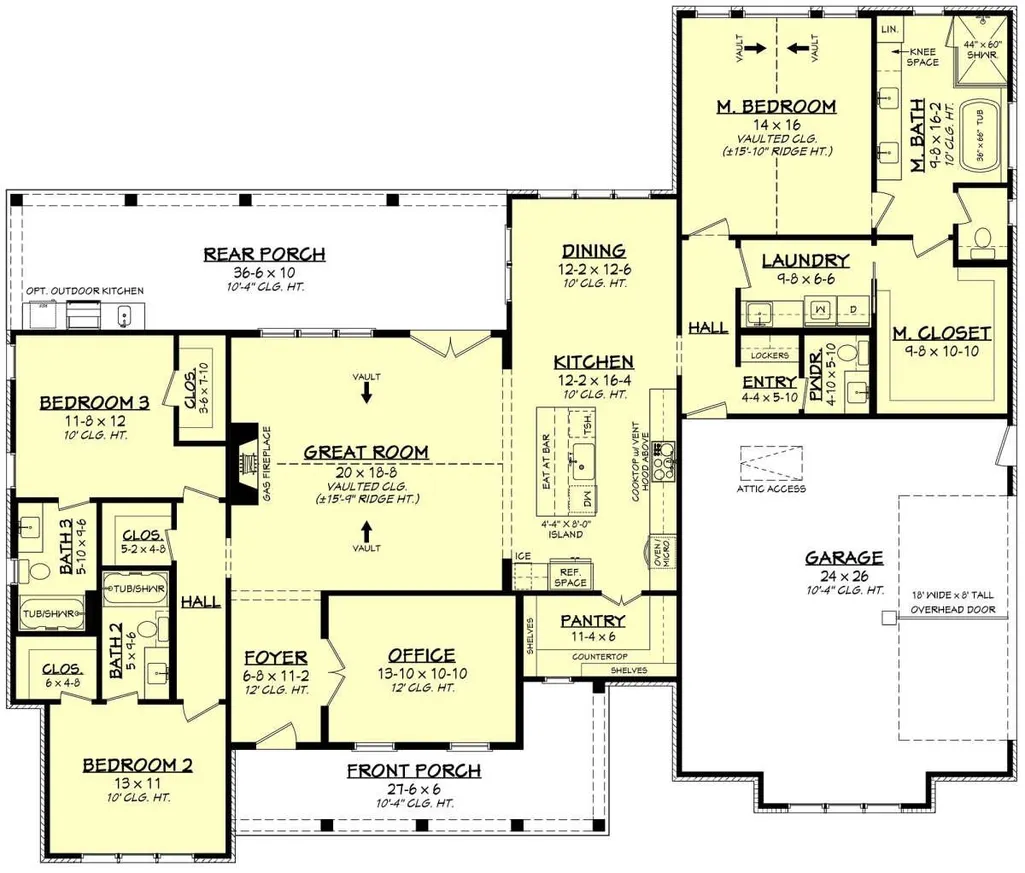
Build your dream home at Riverside Bluffs, a thoughtfully planned community with Shover Construction offering luxury living surrounded by Vermontâs natural beauty. This proposed custom home will be set on a private 1.3-acre homesite with quick access to Lake Champlain from a deeded Lamoille River community dock for boating, kayaking, paddleboarding, and more. Enjoy 25+ acres of common land and a peaceful, low-traffic ambiance. Designed for modern living and entertaining, the proposed open-concept floor plan features soaring ceilings, hardwood floors, energy-efficient black Andersen windows, custom finishes, and a dramatic floor-to-ceiling fireplace. The designer kitchen offers custom cabinetry, quartz countertops, an oversized island, walk-in pantry, and premium appliances flowing seamlessly into the dining and living areas. The first-floor primary suite features a spa-inspired bath with a walk-in shower, dual vanities, a soaking tub, and generous walk-in closet. Additional highlights include two bedrooms, versatile flex space, custom mudroom, two-car garage, and potential for additional finished lower-level living space. Two spacious covered porches and a customizable patio space create the perfect setting for outdoor dining and entertaining. Best of all, there is still plenty of time to customize selections and make this home your own style! Other home plans and homesites are also available at Riverside Bluffs. We offer flexibility in layout, design, and location. Quality craftsmanship, energy-efficient construction using the ZIP system, and an exceptional location come together at Riverside Bluffs. Choose your lot, select your plan, and start creating your Vermont dream home!
| Price History | |
|---|---|
| 9/8/2026 | Listed $1,324,600 |
General Features
| Road Frontage | Yes |
|---|---|
| Sewer | 1000 Gallon,On-Site Septic Exists,Private,Septic |
| Heating | Propane,Electric,Energy Star System,Forced Air,Heat Pump,Hot Air,Multi Zone |
| Cooling | Central AC,Multi Zone |
| Utilities | Cable Available,Phone,Propane,Telephone at Site,Underground Gas,Underground Utilities |
| Roof | Architectural Shingle |
| Appliances | Gas Cooktop,ENERGY STAR Qual Dishwshr,Disposal,Microwave,ENERGY STAR Qual Fridge,Exhaust Fan |
| Garage | Yes |
| Flood Zone | No |
| Zoning | Residential |
| Full Baths | 3 |
| Half Baths | 1 |
| Bathrooms | 4 |
| Year Built | 2026 |
| Electric | 200+ Amp Service,On-Site,Underground |
| Subdivision | Riverside Bluffs |
| Style | Contemporary,Farmhouse,Modern Architecture |
| Stories Count | 1 |
| Resort | No |
| Type | Single Family |
| Unit Number | 6 |
| Property Condition | New Construction |
| Accessibility Features | 1st Floor 1/2 Bathroom,1st Floor Bedroom,1st Floor Full Bathroom,1st Floor Hrd Surfce Flr,Bathroom w/Step-in Shower,Bathroom w/Tub,Hard Surface Flooring,One-Level Home,1st Floor Laundry |
| Fuel Company | Suburban |
| Electric Company | GMP |
| Covenants | Yes |
| Construction Materials | Board and Batten Exterior,Shake Siding,Wood Siding |
| Directions | Interstate 89 from South Burlington,travel 9.3 miles,Exit 17 (Milton exit) to US Route 2,travel 2.7 miles,take left onto Clay Point Rd,then first right onto Camp Kiniya Rd. for .11 miles,left onto Ch |
| City | Colchester |
| Property Class | Residential |
| Association Amenities | Common Acreage |
| Other Equipment | CO Detector,HW/Batt Smoke Detector |
| School District | Colchester School District |
| Seasonal | No |
| DOM | 3 |
| Price Per Sq Ft Total AG | 545.78 |
| Last Updated | 09/09/2026 00:52:04 |
Interior Features
| Basement Description | Concrete Floor,Frost Wall,Full,Insulated,Interior Access,Interior Stairs |
|---|---|
| Interior Amenities | Ceiling Fan,Dining Area,Gas Fireplace,1 Fireplace,Kitchen Island,Kitchen/Dining,Kitchen/Living,Laundry Hook-ups,Living/Dining,Primary BR w/ BA,Natural Light,Security,Surround Sound Wiring,Walk-in Clo |
| Basement | Yes |
| Flooring | Ceramic Tile,Combination,Hardwood |
| Beds | 3 |
| Total Rooms | 9 |
| Room 1 Level | 1 |
| Internet | High Speed Intrnt at Site,High Speed Intrnt Avail |
| Total Finished Area | 3100 |
| Rooms: Level 1 | Level 1: Bedroom,Level 1: Dining Room,Level 1: Kitchen,Level 1: Laundry Room,Level 1: Living Room,Level 1: Primary Bdm Ste,Level 1: Mudroom,Level 1: Office/Study,Level 1: Porch |
| Room 9 Type | Mudroom |
| Room 9 Level | 1 |
| Room 9 Dimensions | 4'4 x 5'10 |
| Room 8 Type | Laundry Room |
| Room 8 Level | 1 |
| Room 8 Dimensions | 9'2 x 6'6 |
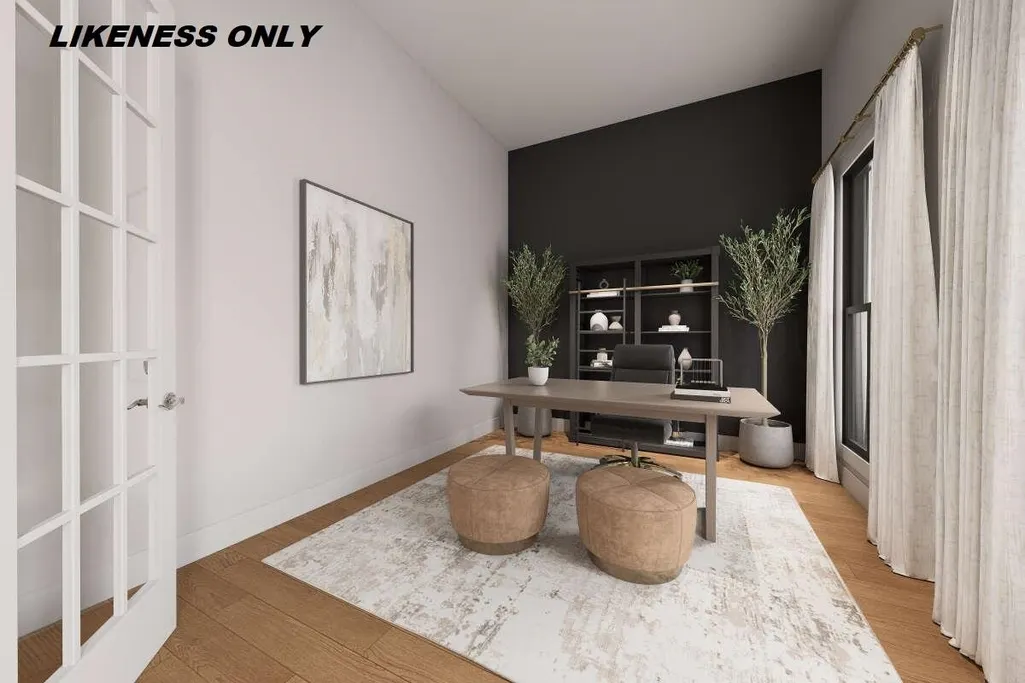
| Room 7 Type | Office/Study |
| Room 7 Level | 1 |
| Room 7 Dimensions | 13'10 x 10'10 |
| Room 6 Type | Bedroom |
| Room 6 Level | 1 |
| Room 6 Dimensions | 13' x 11' |
| Room 5 Type | Bedroom |
| Room 5 Level | 1 |
| Room 5 Dimensions | 11'8 x 12' |
| Room 4 Type | Primary BR Suite |
| Room 4 Level | 1 |
| Room 4 Dimensions | 14' x 16' |
| Room 3 Type | Living Room |
| Room 3 Level | 1 |
| Room 3 Dimensions | 20' x 18'8 |
| Room 2 Type | Dining Room |
| Room 2 Level | 1 |
| Room 2 Dimensions | 12'2 x 12'6 |
| Room 11 Type | Porch |
| Room 11 Level | 1 |
| Room 11 Dimensions | 36'6 x 10' |
| Room 10 Type | Porch |
| Room 10 Level | 1 |
| Room 10 Dimensions | 27'6 x 6' |
| Room 1 Type | Kitchen |
| Room 1 Dimensions | 12'2 x 16'4 |
| Basement Access Type | Interior |
Exterior Features
| Lot Features | Alternative Lots Avail,Alternative Styles Avail,Corner,Country Setting,Landscaped,Level,Open,Secluded,Subdivision,Abuts Conservation,Rural |
|---|---|
| Exterior Amenities | Patio,Covered Porch,Window Screens,Double Pane Window(s),ENERGY STAR Qual Windows,Low E Window(s) |
| Driveway | Crushed Stone |
| Lot Size Area | 1.3 |
| Water Source | Drilled Well |
| Parking Features | Driveway,Garage,Off Street,On-Site |
| Garage Capacity | 2 |
| Foundation | Poured Concrete |
| Lot | 6 |
| Color | TBD |
| Road Frontage Length | 206 |
| Road Frontage Type | Dead End,Public,Public Maintained Road,Unpaved |
| Surveyed | Yes |
| Lot Size Square Feet | 56628 |
Amenities
- Foreclosure
- Views
- Short Sale
- New Construction
- Adult 55+
- Lease To Own
- No HOA Fees
- Furnished
- Primary On Main
- Air Conditioning
- Seller Finance
- Green
- Fixer Upper
- Horse
- Golf
- Fireplace
- Deck
- Garage
- Basement
- Pool
Property vs Single Family Average in 05446
Statistics provided by Inside Real Estate
Price
Year Built
Visits
 Copyright 2026 PrimeMLS. All rights reserved. This information is deemed reliable, but not guaranteed. The data relating to real estate displayed on
this Site comes in part from the IDX Program of PrimeMLS. The information
being provided is for consumers' personal, non-commercial use and may
not be used for any purpose other than to identify prospective properties
consumers may be interested in purchasing. Data last updated September 17, 2026 10:25 AM UTC
Copyright 2026 PrimeMLS. All rights reserved. This information is deemed reliable, but not guaranteed. The data relating to real estate displayed on
this Site comes in part from the IDX Program of PrimeMLS. The information
being provided is for consumers' personal, non-commercial use and may
not be used for any purpose other than to identify prospective properties
consumers may be interested in purchasing. Data last updated September 17, 2026 10:25 AM UTC
